












-

Nicholas Tasting Room
project: Nicholas Tasting Room location: Dundee, OR specifier: NEAL spec rep: OCS Lighting and Control photographer: Nathan Irick, NEAL LucidWild is a family-owned and operated 46-acre vineyard estate in the Dundee Hills of Oregon. One of the most unique features on this property is the WineCaves, a collection of subterranean spaces featuring rounded concrete walls and MORE
-
Skin
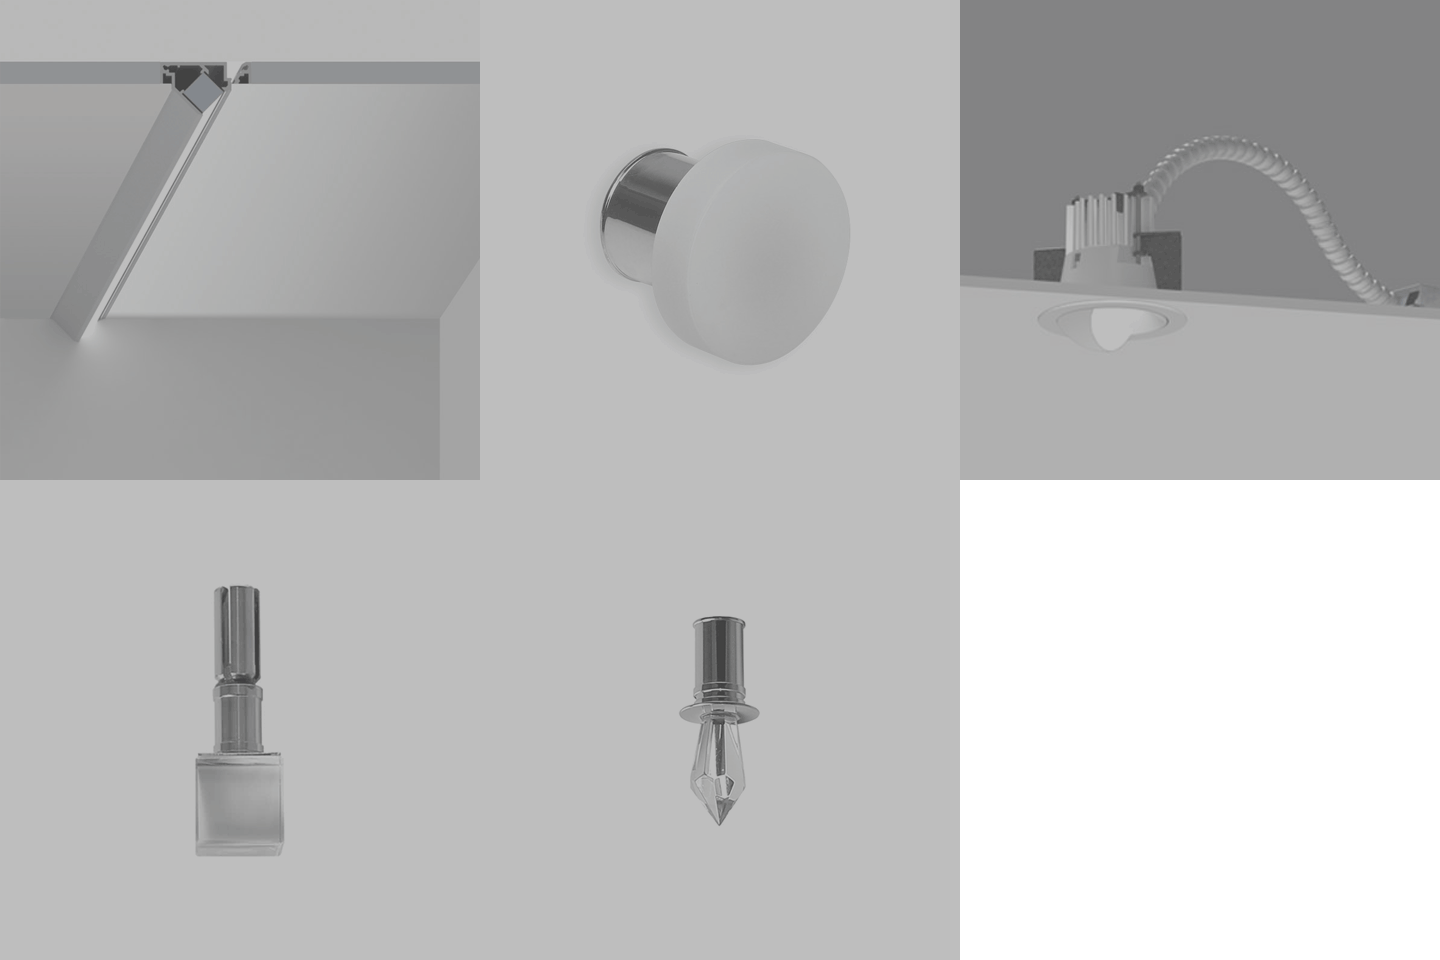
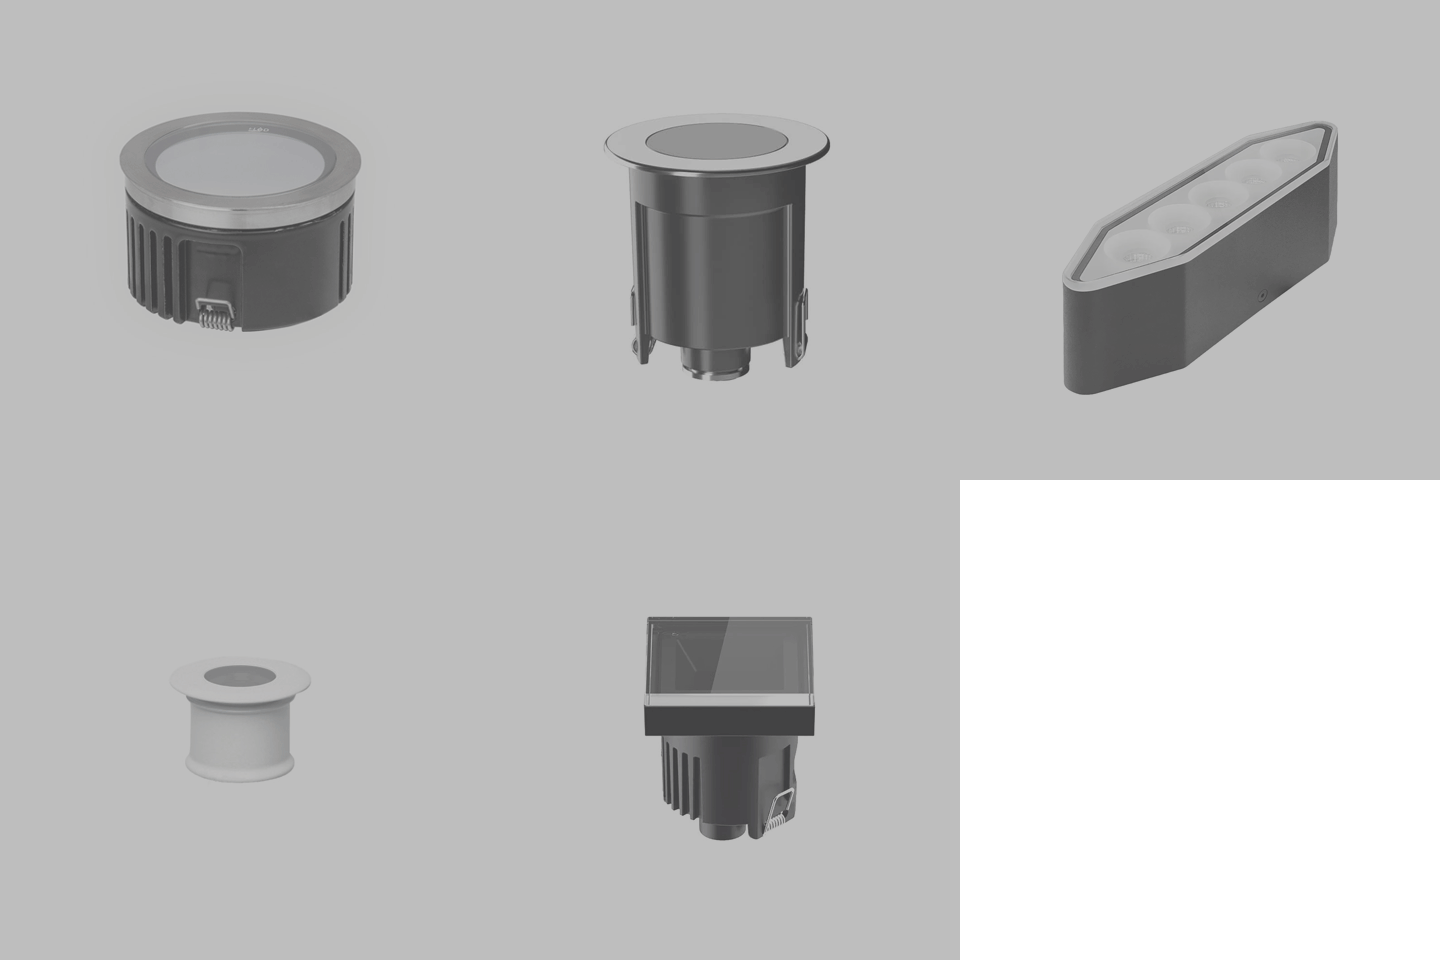
The Skin family of lighting fixtures is aimed to provide flexibility in illuminating most applications. From wall washing to evenly illuminating architectural curves like columns and curved walls, you will find a Skin for any need. Available as Ceiling, Wall and In-ground, with possibility to Surface, Recessed or Semi-Recessed mounting. With multiple beam spreads and MORE
-
1111 Brickell Lobby Renovation
Project: 1111 Brickell Lobby Renovation Location: Miami, Florida Architect/Specifier: IA Interior Architects Miami Photography: Andrea Calo Lighting Rep: Power & Lighting Systems, Inc.
-
Washington Nationals Champions Club
Nationals Park-FIS Champions Club Inter-lux lighting adds sophistication and excitement to a rejuvenated FIS Champions Club at Nationals Park, home of the Washington Nationals baseball team. This 18,000 square-foot event space features built-in bars and floor-to-ceiling windows that span the ballpark from first to third base. The purpose of the renovation was to upgrade the MORE
-
2011 Crystal Drive
2011 Crystal Drive A restaurant in Arlington, Virginia draws in customers with an impressive display of custom-designed globe lighting by Inter-lux/Stoane Lighting adorning the entrance. Serving everything from coffee to cocktails, the goal of The Freshman’s owner, Nick Freshman, was to create an all-day café where people could gather and have their needs met anytime MORE
-
Village 121
Village 121 Inter-lux’s Sattler and Whitegoods luminaires bring illumination and geometric style to the lobby and meeting rooms of the Town Square II building located within Village 121, an 83-acre new development that includes numerous office spaces, four retail centers, restaurants, apartments and a senior living facility. O’Brien Architects from Dallas designed Town Square II, MORE
-
Doppio Direct
project: 225 Park Ave South location: New York City photographer: Naomi Castillo