



















-

Nicholas Tasting Room
project: Nicholas Tasting Room location: Dundee, OR specifier: NEAL spec rep: OCS Lighting and Control photographer: Nathan Irick, NEAL LucidWild is a family-owned and operated 46-acre vineyard estate in the Dundee Hills of Oregon. One of the most unique features on this property is the WineCaves, a collection of subterranean spaces featuring rounded concrete walls and MORE
-
1400 K Street
project: 1400 K Street location: Washington, DC specifier: Sarah Richter Design lighting rep: Alliance Lighting photographer: Trent Bell Photography
-
Hybycozo
HYBYCOZO (Pronounced hi-bye-co-zo) is the collaborative studio of artists Serge Beaulieu and Yelena Filipchuk. Based in Los Angeles, their work consists of larger than life geometric sculptures, often with pattern and texture that draw on inspirations from mathematics, science, and natural phenomena. Typically illuminated, the work celebrates the inherent beauty of form and pattern and MORE
-
Skin
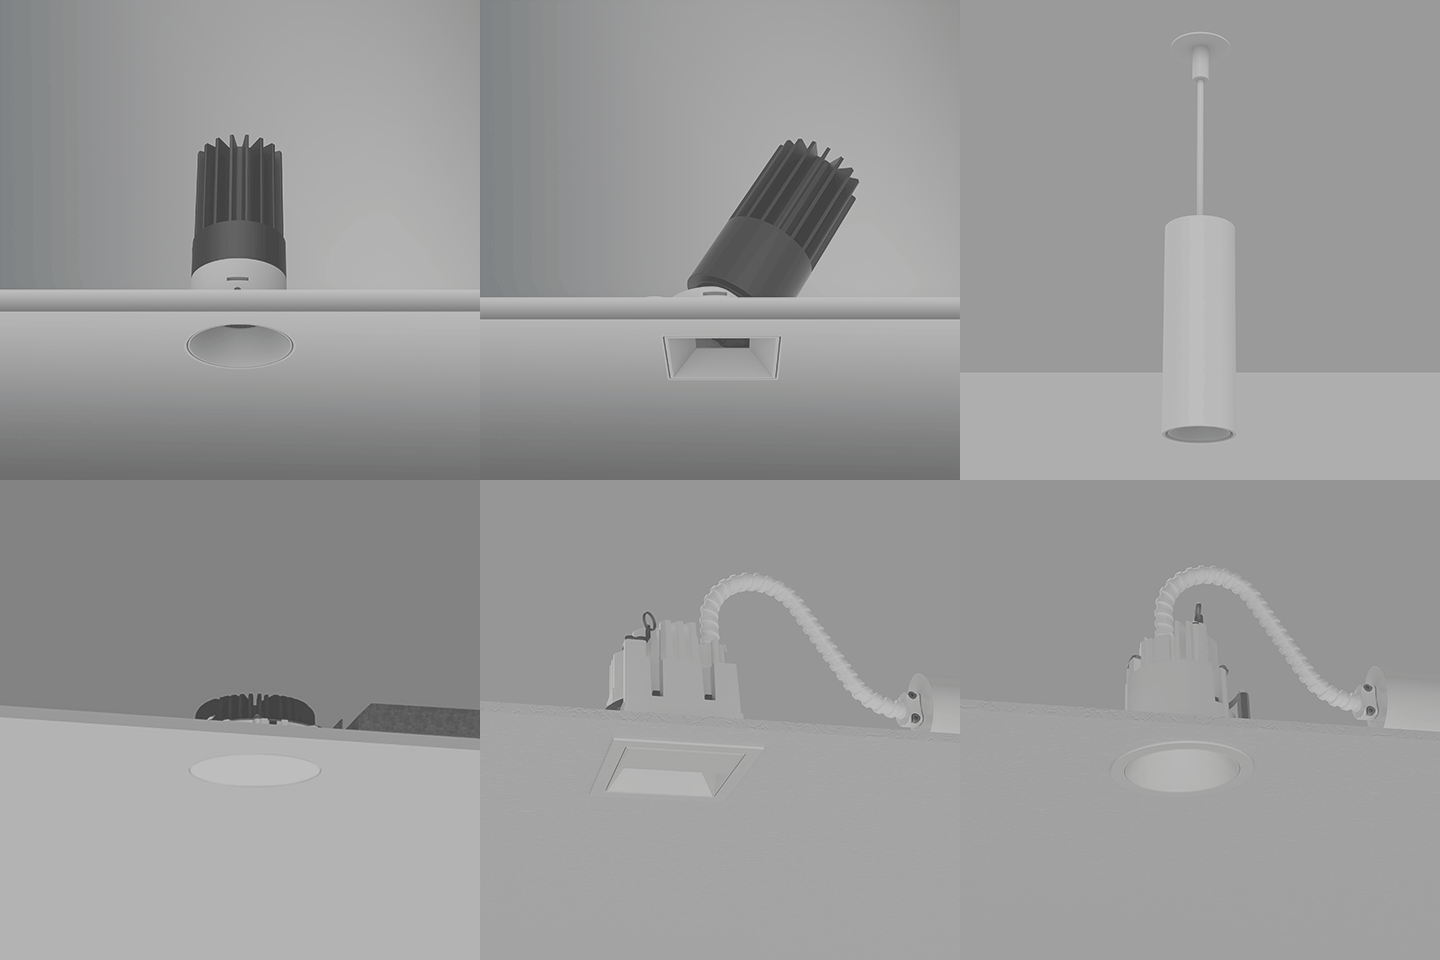
The Skin family of lighting fixtures is aimed to provide flexibility in illuminating most applications. From wall washing to evenly illuminating architectural curves like columns and curved walls, you will find a Skin for any need. Available as Ceiling, Wall and In-ground, with possibility to Surface, Recessed or Semi-Recessed mounting. With multiple beam spreads and MORE
-
TIAA Financial Services
project: TIAA Financial Services location: Washington, DC specifier: sshape rep: Alliance Lighting TIAA DC Map Light TIAA requested an unusual feature for their breakroom ceiling, an illuminated map of the DC Metro system! Linea Light’s Rubber 3D, with its ability to bend in every direction, was the solution chosen by SShape to create this MORE
-
Knox Road Mixed Use Development College Park
project: Knox Road Mixed Use Development College Park location: College Park, MD architect/specifier: WDG Architecture lighting designer: CM Kling lighting rep: Alliance Lighting photography: ©Anice Hoachlander Union on Knox is a 532,000-square-foot mixed-use student living community in College Park, MD that includes 340 apartment units, retail space, and study lounges on each floor. Whitegoods 20 MORE
-
Warner Building
project: Warner Building location: Washington, DC architect: STUDIOS Architecture specifier / lighting design: MCLA lighting rep: Alliance Lighting photographer: Barry Harley Photography
-
1111 Brickell Lobby Renovation
Project: 1111 Brickell Lobby Renovation Location: Miami, Florida Architect/Specifier: IA Interior Architects Miami Photography: Andrea Calo Lighting Rep: Power & Lighting Systems, Inc.
-
Memphis Convention Center
Memphis Convention Center Lighting by Whitegoods and Sattler unite to revitalize a convention center in Memphis, Tennessee. Following a $200M modernization, the Renasant Convention Center now offers 300,000 square feet of flexible meeting, exhibit and pre-function space in downtown Memphis. A few highlights are 46 breakout rooms and the 118,000-square-foot main exhibit hall, which can MORE
-
AARP Roof Project
AARP Roof Project In response to AARP’s request for an employee relaxation space, OPX created a rooftop sanctuary brought to life with Whitegoods lighting. Whitegood’s City Linear Outdoor product contributes to the tranquil ambiance by delivering a calming effect through the layers of light. City Linear Outdoor is a luminaire suitable for wet locations and MORE
-
Hotel de Russie
Hotel de Russie The restoration of the Hotel De Russie garden’s monumental complex highlight the need to tackle lighting as a complementary design theme with respect to the work on the architecture and the greenery, considering it as an added value to the entire operation. The main objective of the lighting design was to make MORE
-
Duke Energy 21st Floor
project: Duke Energy 21st floor location: Charlotte, NC architect: Gensler products: Whitegoods 20 Linear Plaster Trim
-
NCARB
NCARB Designing an office for a business in the architectural industry can be a unique and daunting task. OTJ Architects and lighting products from Inter-lux/Whitegoods rose to meet this challenge. The 24,000-square-foot National Council of Architectural Registration Boards (NCARB) headquarters in Washington, DC has many interesting architectural elements woven in to the design. One of MORE
-
Alliance Lighting Office
project: Alliance Lighting Office location: Columbia, MD photography: Michael K. Wilkinson products used: Whitegoods 20 Linear Surface, 20 Linear Direct/Indirect Suspended, 20 Linear Plaster Trim, 20 Linear Bezel Trim, Sattler Circolo I
-
Metropolitan at Rockville
The Metropolitan at Rockville Town Center The Metropolitan, a residential urban high-rise features 273 upscale apartments. R2L:Architects selected innovative Inter-lux luminaires from ALM, Linea Light and Whitegoods to enhance many of the common interior areas, including the lobby, courtyard, bike garage and mail room, as well as the exterior façade, courtyard and garage. Designed to MORE
-
MOI
Inter-lux/Whitegoods luminaires define and illuminate the workplace and showroom of MOI, a provider of commercial interior solutions. In 2019, MOI requested a large, flexible area for its Baltimore, MD headquarters that could serve as an office and attractively display the wide range of furnishings and interior construction options offered. FOX Architects was tasked with designing MORE
-
Milliman
Inter-lux/Sattler lighting was implemented to provide illumination, dampen sound and complement the surrounding décor of Milliman, an international actuarial and consulting firm in Chicago, IL. Optional fabric installed within the Sattler Soft Delta fixtures diffuses light and office noise to achieve the acoustical benefits. Milliman engaged IA to renovate one floor of its four-floor office MORE
-
Friends of the Earth
Friends of the Earth US is an environmental organization founded in 1969 and headquartered in Washington, DC. As one of the founding organizations of Friends of the Earth International, the organization strives for social and environmental justice around the world. This nonprofit was in need of a build-out to accommodate growth and requested a warm, MORE
-
Sheppard Mullin
Project Name: Sheppard Mullin Project Location: Washington, DC Architect: SKB Architecture and Design Photography: Ron Solomon